
Second Suites · Permits · Inspections
Legal Basement Apartments in Toronto
We turn basements into permitted second units that pass City inspection. Drawings, permit, construction and final sign-off, handled by one family contractor since 1999.
A Second Unit You Can Rent Legally.
We plan, permit and build basement apartments that pass City inspection. One contractor, start to finish.
What "legal" actually means
A legal basement apartment is a self-contained second unit that has a building permit and has passed inspection. It is not about how nice the finishes are. A basement with new flooring, a kitchen and a bathroom can still be illegal if it was never permitted.
The rules come from the Ontario Building Code, the Ontario Fire Code and your city's zoning bylaw. They cover how people get out in a fire, how fire and smoke are kept from spreading between units, and how much headroom the space has.
We have been building in North York and across Toronto since 1999. We know what inspectors look for, and we design around it from the first drawing.
What a Legal Basement Apartment Requires.
Every second suite has to meet the same core requirements. Here is what each one means in a typical Toronto house.
The unit needs its own way in and out. Most often that is a side or rear door with a walk-down stair. A shared entrance can work if it is fire separated from the upper unit.
Each bedroom needs a window you can climb out of without tools. The opening must be at least 0.35 square metres with no side under 380 mm. A window well needs 550 mm of clear space in front.
Fire-rated drywall on the basement ceiling and around stairs and the furnace room, solid self-closing doors between units, and interconnected smoke alarms plus carbon monoxide alarms.
Smoke must not travel through the ductwork from one unit to the other. That means separate heating for the basement, or a shared furnace fitted with a smoke detector that shuts the fan down.
A full cooking area with a sink, counter space and room for a fridge and stove. Range hoods and electrical circuits have to meet code for a separate dwelling.
A bathroom inside the unit with a toilet, sink and a shower or tub, with proper venting. Tenants should never have to share a bathroom with the upper unit.
Drawings reviewed and approved by the City before work starts, then inspections during construction and a final inspection. Without the permit, the unit is not legal.
The Building Code sets a minimum clear height. For a second suite in an existing house it is usually 1.95 m (about 6 ft 5 in) over the required floor area, with less allowed under beams and ducts.
Electrical work done under an Electrical Safety Authority (ESA) permit. Plumbing and drains inspected by the City. Many older homes need panel upgrades to carry two units.
Already renting the basement? You still need a permit.
Many Toronto homeowners have a tenant downstairs in a basement that was finished years ago, sometimes by a previous owner. If that unit was never permitted as a second suite, it is not legal. It does not matter how long it has been rented or whether anyone has complained.
Turning a single-family house into a two-unit house is a change of use under the Building Code. A change of use needs a building permit, even if no walls move. The City has to confirm that the existing unit meets the fire separation, exit, headroom and ventilation rules for a second suite.
In practice, most finished basements need some work before they pass. The common gaps are:
- Bedroom windows that are too small to climb out of
- No rated fire separation in the ceiling, especially around ductwork and pot lights
- One furnace serving both units with no smoke shut-off
- Smoke alarms that are not interconnected between floors
- Doors between the units that are hollow or do not close on their own
- Wiring or plumbing done without permits
We start by inspecting what is already there. We tell you what can stay, what has to change, and what order the work should happen in so your tenant is disrupted as little as possible. Then we prepare the drawings for the change of use, apply for the permit and do the work.
Legalizing an existing unit is almost always less work than a new build-out. It is still real construction, and it should be done properly the first time.
Basement Work We Have Built.
Photos from our own basement projects in Toronto.
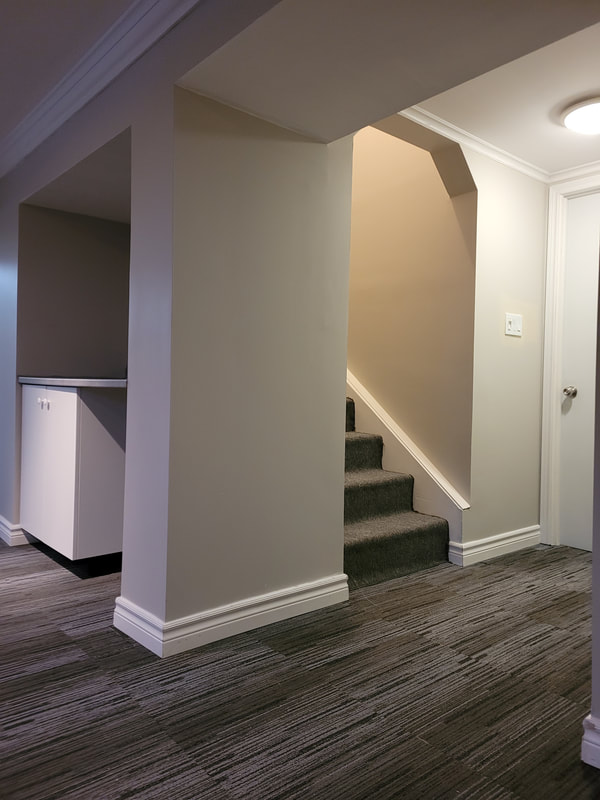
Finished Basement
Stairs, trim and built-ins
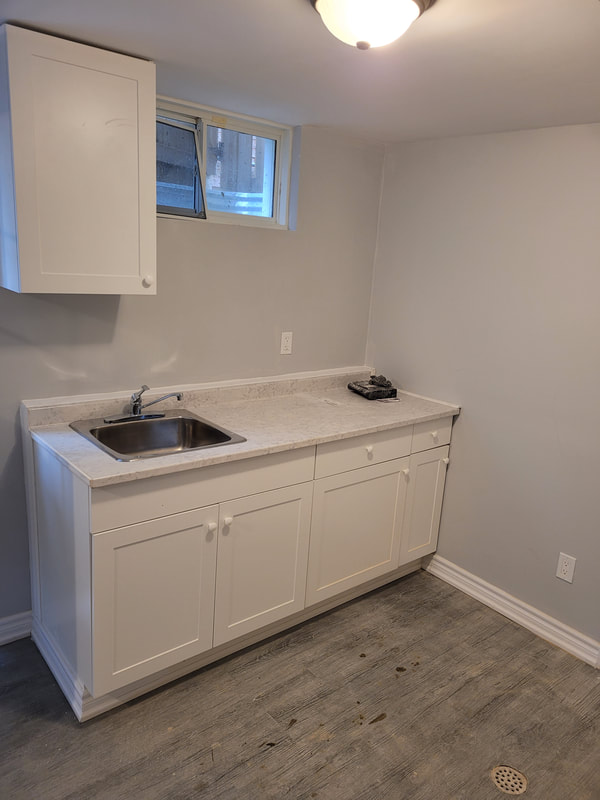
Basement Kitchenette
Compact kitchen for a second unit
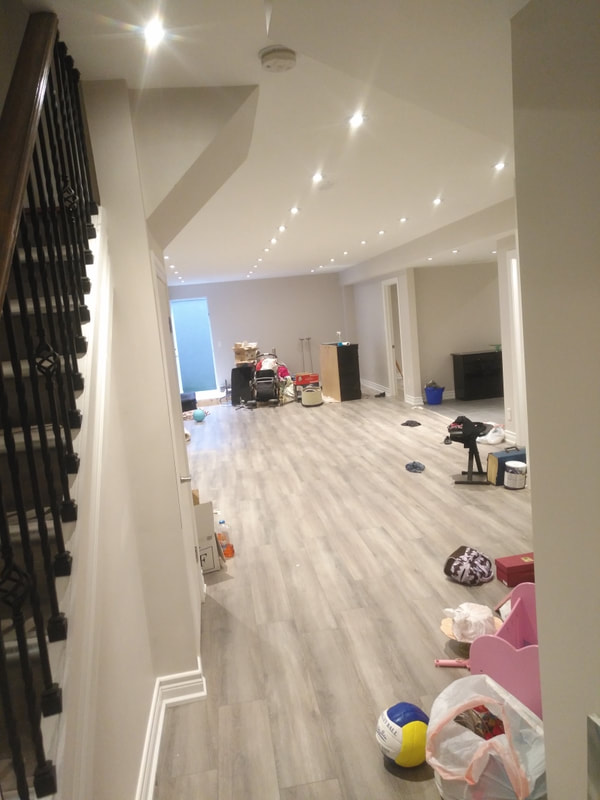
Open Basement Layout
Pot lights and vinyl plank floors
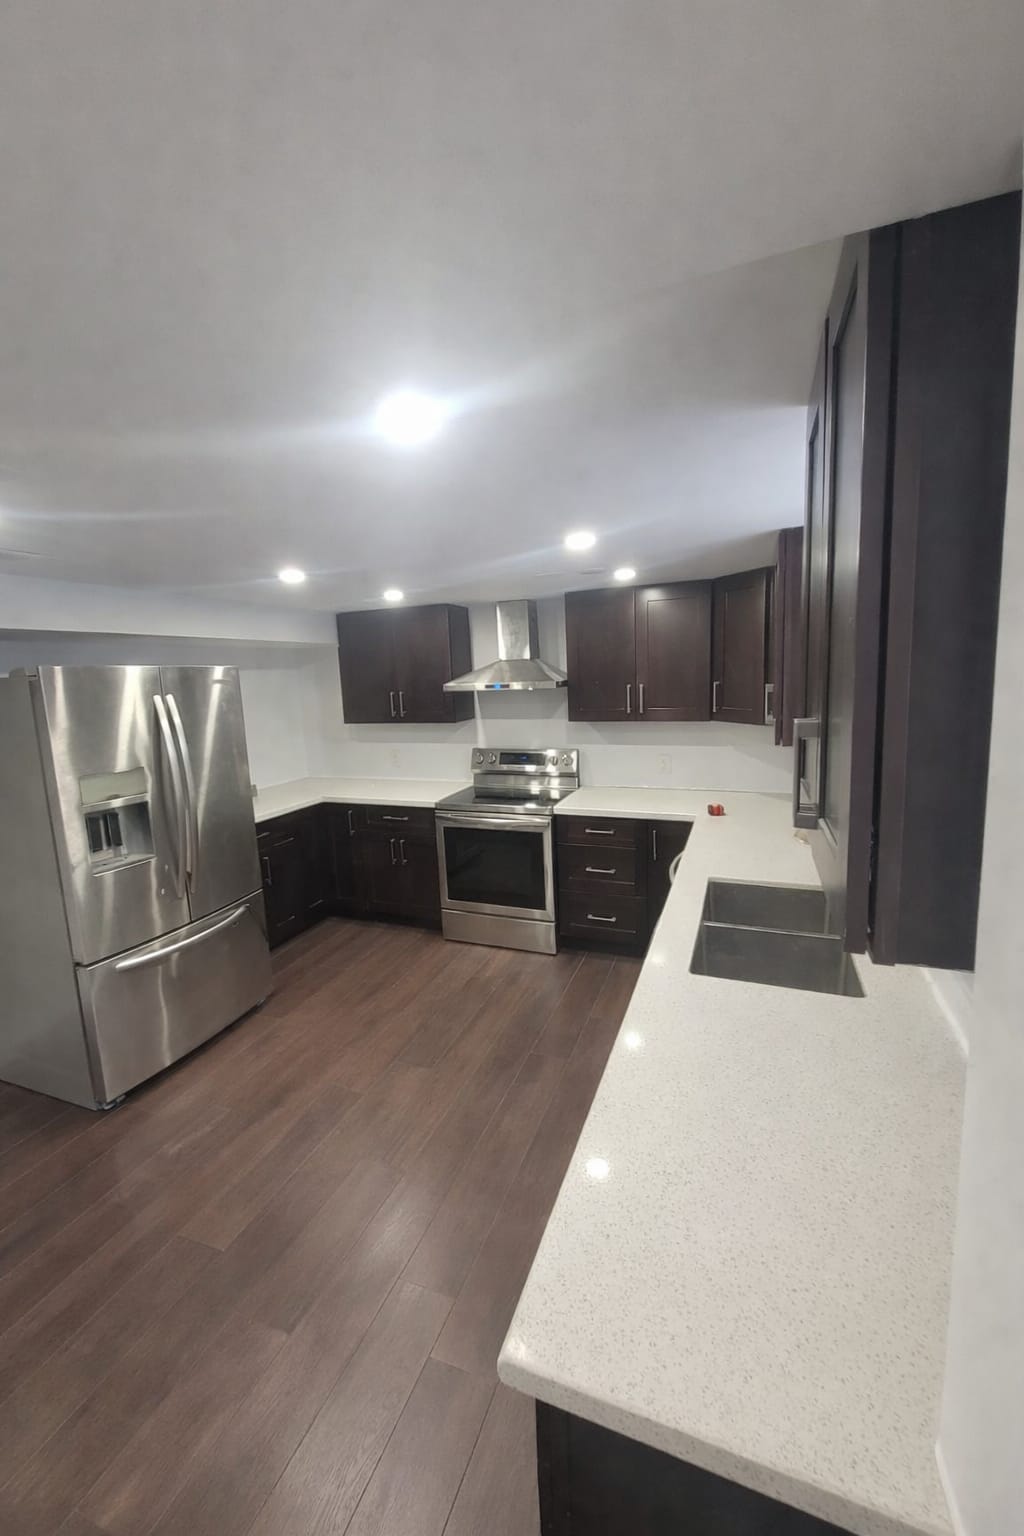
Basement Kitchen
Full-size kitchen in a lower level
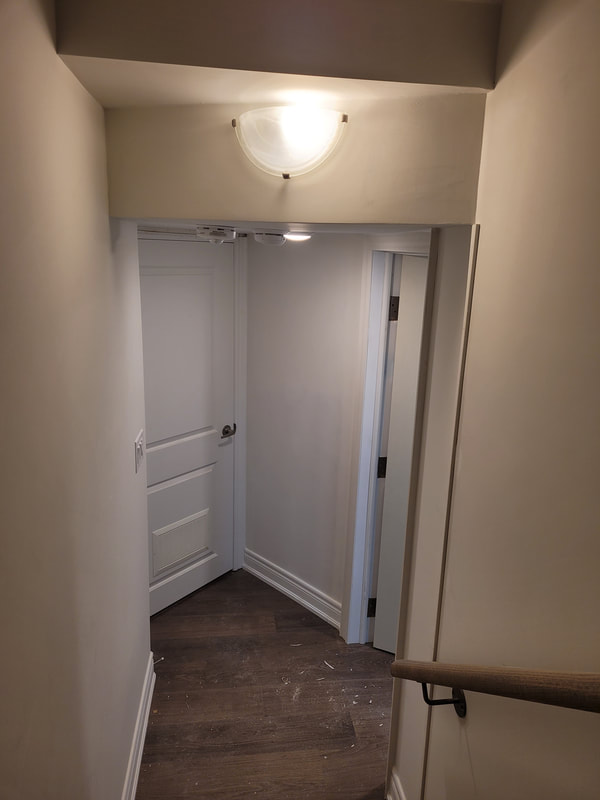
Entry Hallway
Separate doors off the stair
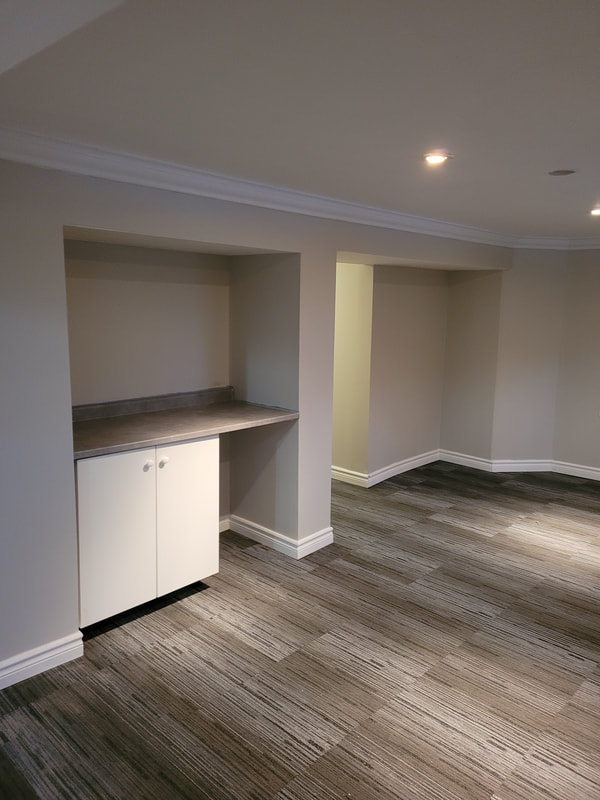
Basement Living Area
Built-in alcoves and crown moulding
How We Legalize a Basement, Step by Step.
Six stages. We manage all of them, and you always know which one you are in.
-
Site assessment
We come to the house and measure. Ceiling heights, window sizes, the entrance, the furnace and ductwork, the electrical panel, the drains and the foundation walls. We check zoning basics for your lot. You get a clear list of what the unit needs and a written quote.
-
Drawings
We prepare permit drawings through a qualified designer. In Ontario, permit drawings must be done by a designer registered with a BCIN, an architect or an engineer. The drawings show the layout, fire separations, egress, HVAC and structure.
-
Permit application
We submit the application to the City and handle the questions that come back from plans examiners. Where zoning review raises an issue, we tell you right away and explain the options.
-
Construction
Framing, egress windows, entrance, fire separation, insulation, HVAC, plumbing, electrical, drywall, kitchen, bathroom and finishes. The City inspects at set stages, such as framing, plumbing and insulation. We book those inspections and meet the inspector on site.
-
Final inspection
The building inspector checks the finished unit against the approved drawings, and the ESA signs off on the electrical. Once the permit is closed, the second unit is legal.
-
Registration
Some cities, including several in York Region, keep a registry of second units and require the owner to register. Where your city requires it, we help you prepare and file what is needed.
Why owners legalize: rental income without the risk
A basement apartment turns unused square footage into monthly income that helps carry the mortgage, property tax and upkeep. For many families it is the reason they can stay in a Toronto house at all.
Doing it legally is what makes that income safe to count on:
- Insurance. Insurers can refuse a claim if a fire starts in a unit they did not know about, or one that was not built to code.
- Enforcement. A tenant complaint or a neighbour call can bring a City or fire inspection and an order to comply.
- Resale. A permitted second unit is a documented feature of the house. An unpermitted one is a question buyers and their lenders will ask.
- Tenants. Good tenants look for a safe, legal unit with proper windows, heat and a real entrance. So do their parents.
Ontario rules now allow up to three residential units on most serviced residential lots. A basement apartment is usually the most direct way to use that. It also works for family: an in-law suite for parents or adult children built to the same standard.
How we quote a legal basement
We do not publish prices, and we will not guess over the phone. It is a deliberate policy. Two basements that look the same can need very different work. The number depends on ceiling height, whether the floor needs underpinning, how many egress windows have to be cut, the condition of the foundation, what the existing HVAC and electrical can carry, and the finish level you choose. We measure all of that at a site visit, then give you a written quote you can hold us to.
Frequently Asked Questions.
Straight answers to the questions we hear most about second suites.
Yes. Creating a second unit in a house requires a building permit in Toronto and in every city we serve. The permit covers the layout, exits, fire separation, heating and ventilation, plumbing and structure. Electrical work also needs a separate ESA permit.
It depends on how much work the space needs and how long the City takes to review the application. Drawings usually take a few weeks. City review time varies with how complete the application is and how busy the office is. Construction for a full build-out typically runs about three to four months. Bringing an already-finished basement up to code is often shorter. We give you a schedule with the written quote after the site visit.
There are options. Sometimes ducts and beams can be rerouted or boxed out differently to recover height. If the whole floor is too low, it can be lowered by underpinning, which means digging below the existing footings and pouring new ones in sections, or with bench footings along the walls. We measure at the first visit and tell you which approach applies before you commit to anything.
Yes. This is common. Converting a house to two units is a change of use, so it still needs a permit even if the apartment already exists. We inspect what is there, list what has to change, and plan the work around your tenant where possible.
Yes. We arrange permit drawings through a qualified BCIN designer, submit the application, answer the City's questions, book inspections and meet inspectors on site. You deal with one company for the whole project.
The unit needs a safe way in and out. Most basement apartments get a separate side or rear entrance. In some houses a shared entrance works if it is properly fire separated. We look at your lot and layout and recommend the option that meets code with the least disruption.
Book a Basement Site Visit.
Tell us about the house. We will measure, check what the unit needs and give you a written quote.
Phone
(416) 473-5895Working Hours
Open every day: 7:00 AM to 7:00 PM
Based in North York
Serving North York, Toronto, Scarborough, Etobicoke, Vaughan, Thornhill, Richmond Hill and Markham.
Languages
English and Turkish