
Basements · North York & Toronto
Basement Renovation in Toronto
Finished basements built on a dry, permitted foundation. Family rooms, bedrooms, offices and bathrooms, done in the right order.
Finish the Basement Once, and Finish It Right.
Basement renovations for your own family, built with permits and with the future in mind.
More living space without moving
In most Toronto houses the basement is the cheapest square footage you will ever add. The foundation, roof and lot are already paid for. A good renovation turns that space into a family room, a guest bedroom, a home office, a gym or a second bathroom.
Basements are also where renovations most often go wrong. Moisture, low ceilings, small windows and old wiring are all hidden behind the drywall. If they are not dealt with before the finishes go in, they come back later as mould, cold floors or a failed inspection when you sell.
We have been finishing basements in North York and across Toronto since 1999. We deal with the structure, the moisture and the permits first, then build the room you want on top of that.
What a Basement Renovation Includes.
The order of work matters as much as the finishes.
We check the foundation walls and floor for water before anything else. Where needed: crack repair, drainage fixes, and a proper vapour barrier.
Insulated exterior walls to current code, framed straight and square so drywall, trim and built-ins sit flat.
Ducts, beams and pipes rerouted or boxed tightly to protect ceiling height. Underpinning where the floor has to come down.
Any basement bedroom needs an egress window. We enlarge openings and build window wells when a room will be used for sleeping.
Bathroom rough-ins, laundry moves, pot lights and new circuits, done under the right permits and inspected.
Flooring suited to below-grade rooms, drywall, trim, doors, stairs, built-ins and paint.
Permits for basement renovations in Toronto
Not every basement job needs a permit, but most real renovations do. Work that adds or moves plumbing, changes the structure, alters the heating system, lowers the floor or creates a bedroom generally requires a building permit. Electrical work needs an ESA permit.
We tell you at the site visit which permits your project needs, and we handle the drawings and applications. Permitted work is inspected while the walls are still open, so problems are caught when they are easy to fix. It also means the work is on record when you sell.
Thinking about renting it out later?
If there is any chance the basement becomes a rental unit, plan for it now. A separate entrance, egress windows, fire-rated ceilings and a smoke shut-off on the furnace cost far less to include during a renovation than to add afterwards, when finished drywall has to be opened up again.
We can build a basement to the second-suite standard from the start, even if you use it as family space for now. When you are ready, see our page on legal basement apartments for what the conversion involves.
Ceiling too low?
Low headroom is the most common limit in older Toronto basements. Before deciding anything, we measure. Sometimes rerouting a trunk duct or dropping a bulkhead only where it is needed gives enough height. If the whole floor has to come down, underpinning or bench footings are the options, and we explain the trade-offs of each for your house.
Basement Projects.
Photos from basements we renovated.
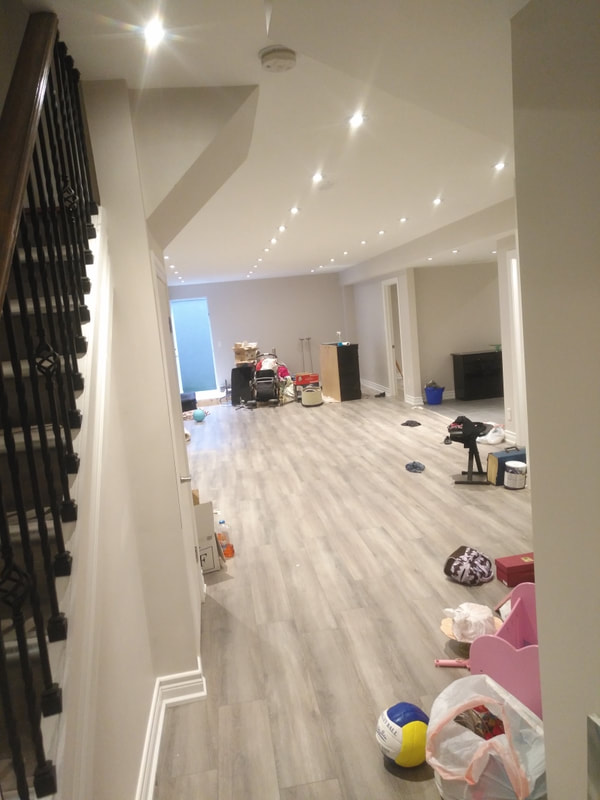
Open Basement
Vinyl plank and pot lights
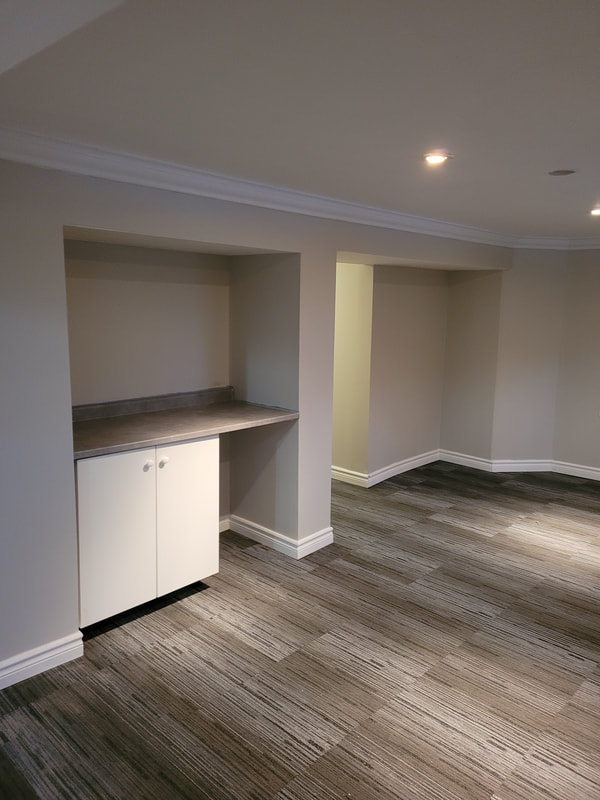
Living Area
Built-in alcoves
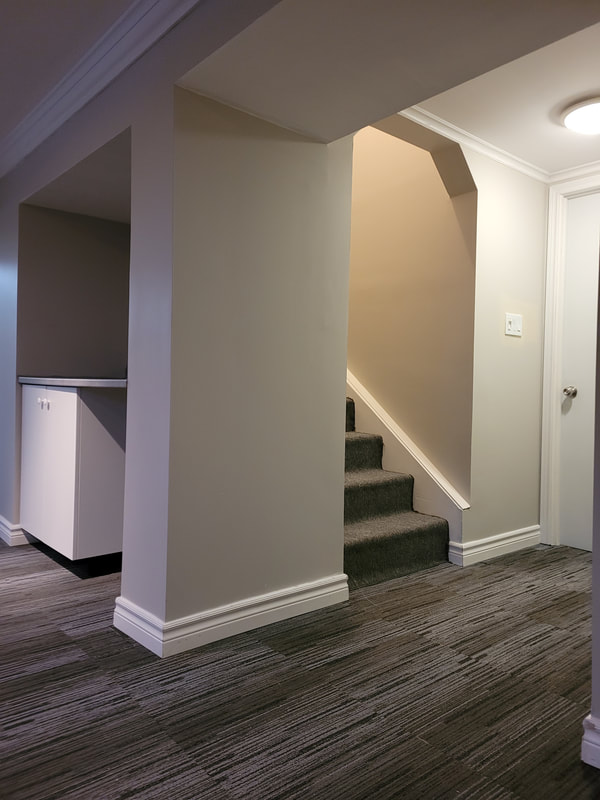
Stair and Hall
Carpeted stairs and trim
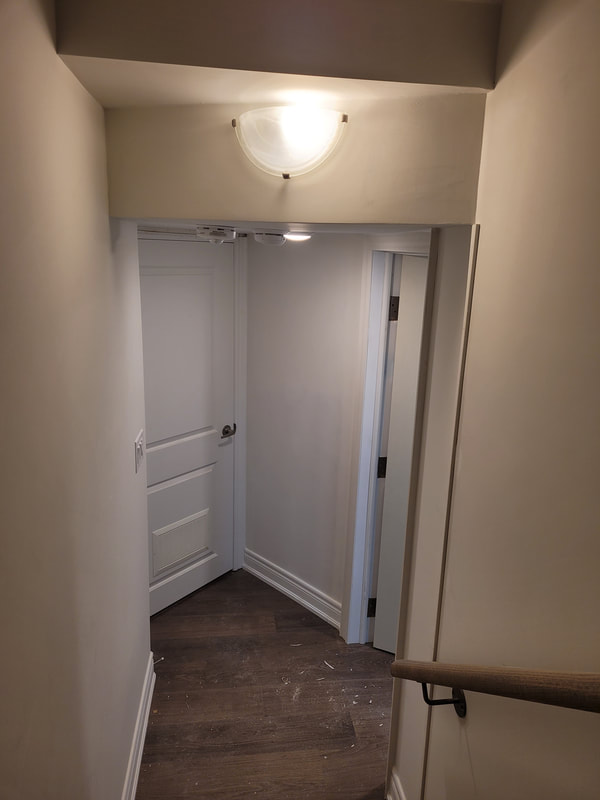
Lower Hallway
Doors and trim
How we quote basement renovations
We do not publish prices. We quote after we see the basement, because that is the only honest way to do it. The number depends on ceiling height, whether underpinning is needed, the number of egress windows, the condition of the foundation and any water issues, what has to move in the plumbing and HVAC, and the finish level you choose. Call us to book a site visit and you will get a written quote.
Frequently Asked Questions.
Usually, yes. Adding a bathroom, moving plumbing, changing structure or HVAC, lowering the floor or adding a bedroom all require a building permit. Electrical work needs an ESA permit. We confirm what your project needs at the site visit.
It depends on scope. A straightforward finish takes several weeks. Jobs with underpinning, new windows or a new bathroom take longer. We give you a schedule with your quote.
Only if it becomes a legal second unit with its own permit. If renting is a possibility, we can build to that standard during the renovation so the conversion is simpler later.
Materials that tolerate some moisture: vinyl plank, porcelain tile or carpet tile over a suitable subfloor. We avoid solid hardwood below grade.
Yes. We check for moisture first. Finishing over an active leak just hides the problem, so any water issue is dealt with before insulation and drywall go in.
Book a Site Visit.
Call, email, or send the form. We reply within one business day and set a time to see the house.
Phone
(416) 473-5895Working Hours
Open every day: 7:00 AM to 7:00 PM
Based in North York
Serving North York, Toronto, Scarborough, Etobicoke, Vaughan, Thornhill, Richmond Hill and Markham.
Languages
English and Turkish