
Kitchens · North York & Toronto
Kitchen Renovation in Toronto
Layout, structure, plumbing, electrical and finishes, handled by one general contractor. Renovating Toronto houses since 1999.
Kitchens Built Around How You Cook.
Kitchen renovations in North York and across Toronto, from layout changes to full gut-and-rebuild jobs.
A kitchen is a construction job first
New cabinets and counters are what people see. What makes a kitchen last is behind them: the plumbing, the electrical circuits, the venting, the flooring underneath and the walls that hold it all up.
We are a general contractor, not a cabinet showroom. We plan the layout, deal with walls that need to move, run new plumbing and circuits, and then install the cabinets, counters, backsplash and flooring. One company is responsible for the whole kitchen, so nothing falls between trades.
Newland B Construction has been renovating houses in Toronto since 1999. The kitchens on this page are our own work.
What We Handle in a Kitchen Renovation.
Every trade, in the right order, under one contract.
Work triangle, counter space, storage and traffic flow. We measure the room and plan around how your family actually uses it.
Opening a kitchen to the dining room often means removing a wall. If it is load-bearing, it needs a beam, an engineered design and a permit.
Moving the sink, adding an island sink, a dishwasher line or a pot filler. Drains are sized and vented properly.
Dedicated circuits for appliances, counter receptacles to code, under-cabinet lighting and pot lights, under an ESA permit.
Range hoods ducted to the outside and sized for the cooktop, so smoke and grease leave the house.
Cabinet installation, stone or quartz counters, backsplash tile, flooring, trim and paint.
Do kitchen renovations need a permit?
Swapping cabinets and counters in the same layout usually does not. Removing or altering a wall, especially a load-bearing one, adding or relocating plumbing, or changing gas lines generally does. Electrical work needs an ESA permit. We tell you what applies at the site visit and take care of the applications.
How a kitchen renovation runs
First we visit, measure and talk through what is not working in the current kitchen. Then we settle the layout and the cabinet and counter choices, because those drive everything else. Demolition comes next, followed by structural work, rough plumbing and electrical, and inspections while the walls are open. After drywall, the cabinets go in, then the counters are templated and installed, then backsplash, fixtures, appliances and final touch-ups.
Counters are made after the cabinets are installed, so there is always a short wait between those steps. We plan the schedule around it and tell you up front so you can set up a temporary kitchen.
Kitchens for basement apartments
A second suite needs a real kitchen, not a bar sink. We build full kitchens and compact kitchenettes for legal basement apartments, with the circuits, venting and fire separation the Building Code requires for a separate unit. Two of the photos below are from basement kitchens we built.
Kitchen Projects.
Kitchens we built in Toronto houses.
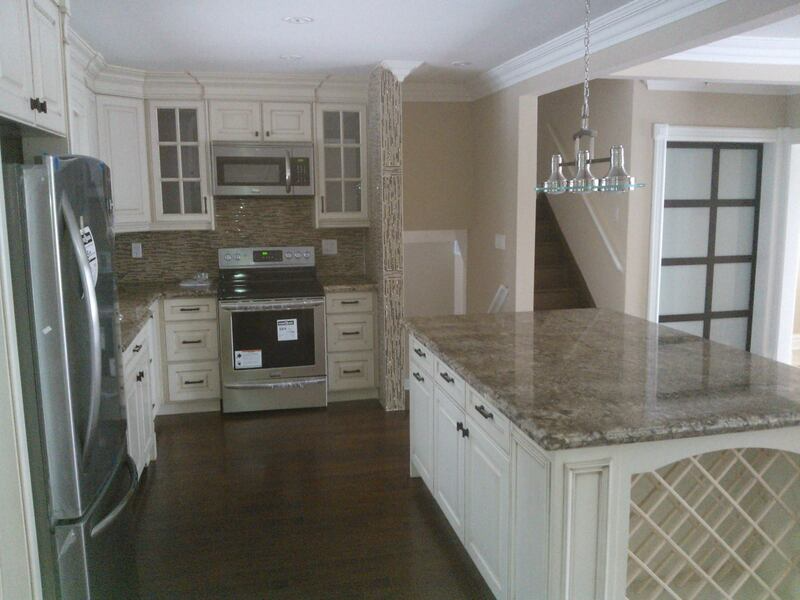
Main Floor Kitchen
Granite island and wine rack
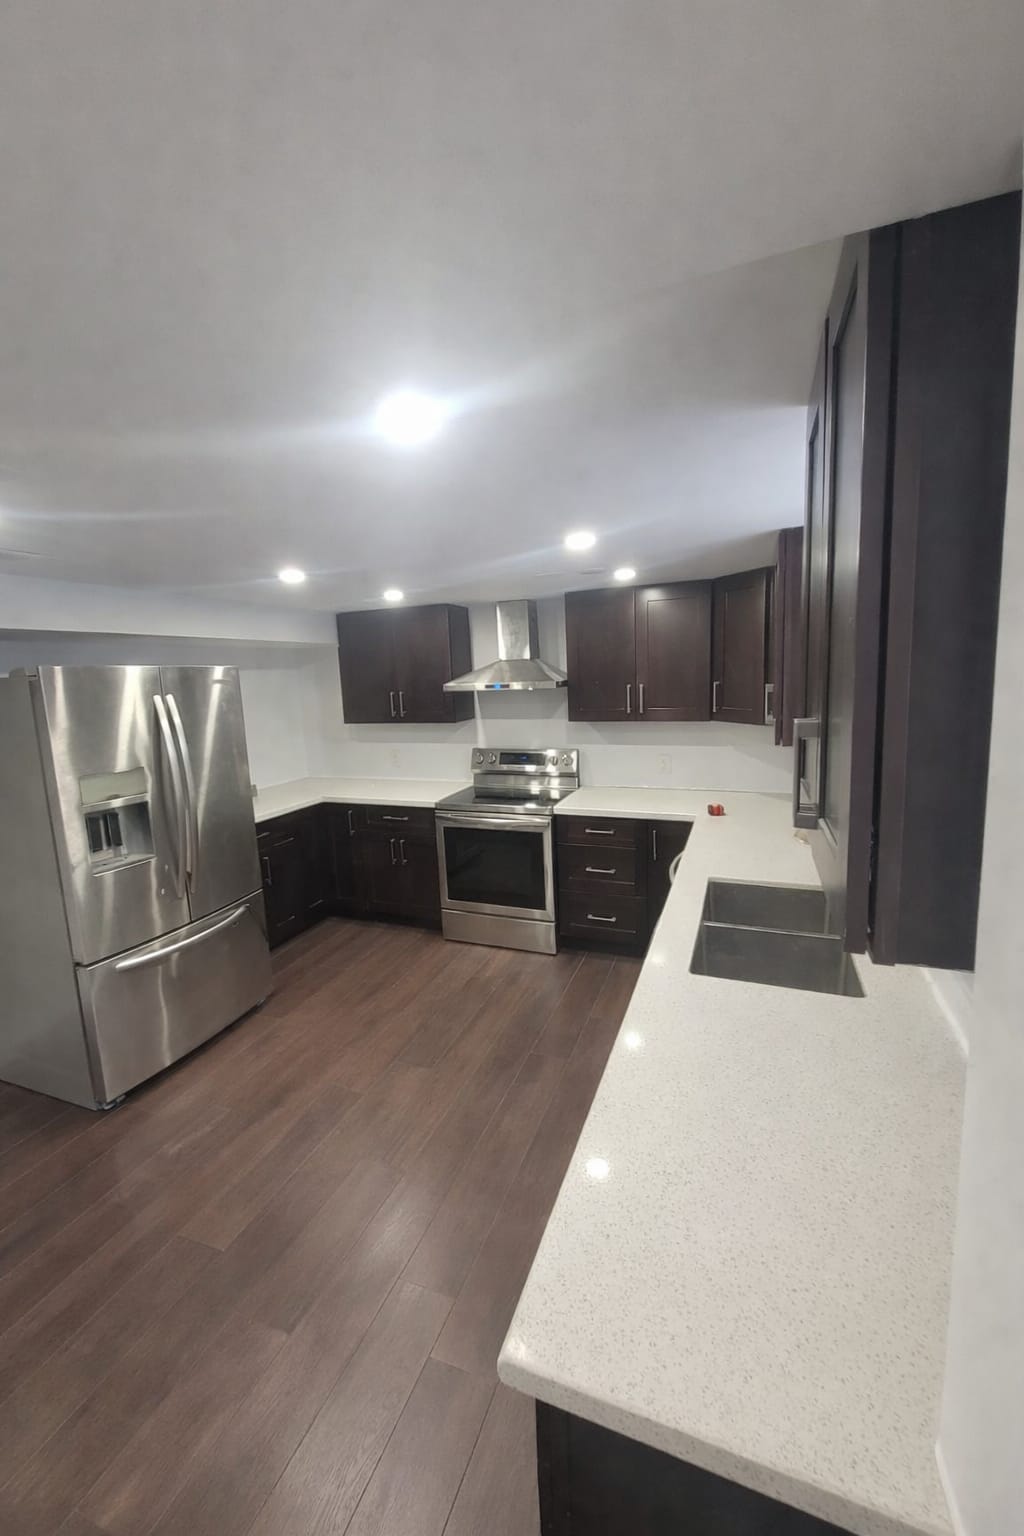
Basement Kitchen
Quartz counters and full appliances
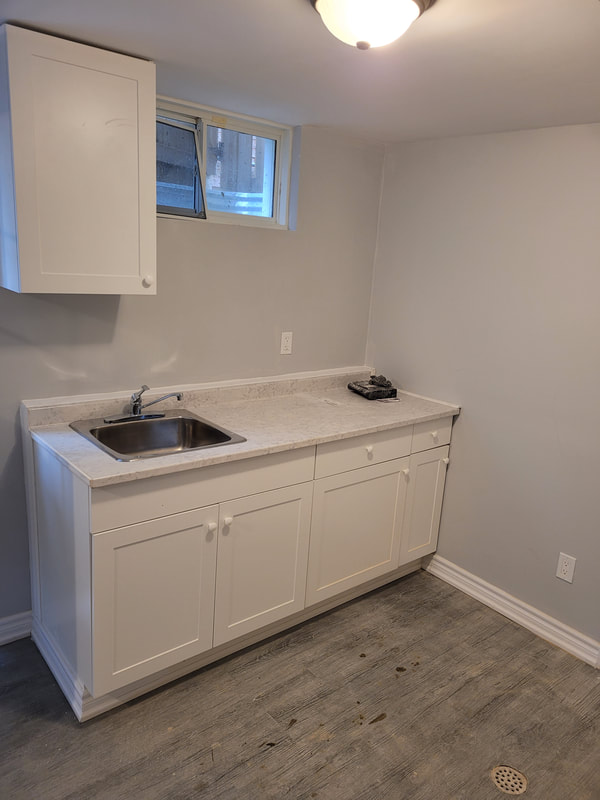
Kitchenette
Compact kitchen for a second unit
How we quote kitchens
We do not post prices. A kitchen quote depends on whether walls move, how far the plumbing and gas have to travel, what the electrical panel can carry, the condition of the floor and subfloor, and the cabinet, counter and finish level you pick. We see the room, then put a written number in front of you. Call to book the visit.
Frequently Asked Questions.
A kitchen that keeps its layout moves faster than one where walls and plumbing move. Custom counters are templated after cabinets go in, which adds a short wait. We give you a schedule with the quote.
Usually, yes. If the wall is load-bearing, it needs a properly sized beam, engineered design and a building permit. We check at the site visit and handle the permit.
We can supply and install them, or install cabinets and counters you have chosen. Either way we coordinate measurements so everything fits.
Most families do. We seal off the work area and help you plan a temporary kitchen setup.
Yes. We build full kitchens and kitchenettes for second suites, to the standard required for a separate unit.
Book a Site Visit.
Call, email, or send the form. We reply within one business day and set a time to see the house.
Phone
(416) 473-5895Working Hours
Open every day: 7:00 AM to 7:00 PM
Based in North York
Serving North York, Toronto, Scarborough, Etobicoke, Vaughan, Thornhill, Richmond Hill and Markham.
Languages
English and Turkish