
Commercial · Toronto & York Region
Commercial Construction in Toronto
Interior fit-outs, plaza units and commercial facades. One general contractor coordinating drawings, landlords, trades and inspections.
Commercial Work, Built to Schedule.
Interior fit-outs, plaza units and exterior facades for owners, landlords and tenants in Toronto and York Region.
A general contractor for commercial spaces
Newland B Construction has worked on commercial projects alongside our residential work since 1999. We build out empty units into offices, retail stores and restaurants, and we finish the exteriors of plazas and small commercial buildings.
Commercial jobs run on different rules from houses. Drawings usually come from an architect or engineer. Landlords have their own requirements for work hours, insurance and trades. Tenants need a firm opening date because rent starts whether the space is ready or not.
We plan around all of that. You get one point of contact who knows the drawings, runs the site and keeps the schedule honest.
What We Build.
Commercial scopes we take on.
Turning a base-building shell into a finished unit: layout, framing, ceilings, doors, finishes and washrooms.
Partitions, demising walls, bulkheads and curved ceiling features in steel stud and drywall.
Drop ceilings, pot lighting layouts and glass-walled meeting rooms and offices.
Commercial washrooms, including barrier-free layouts where the drawings call for them.
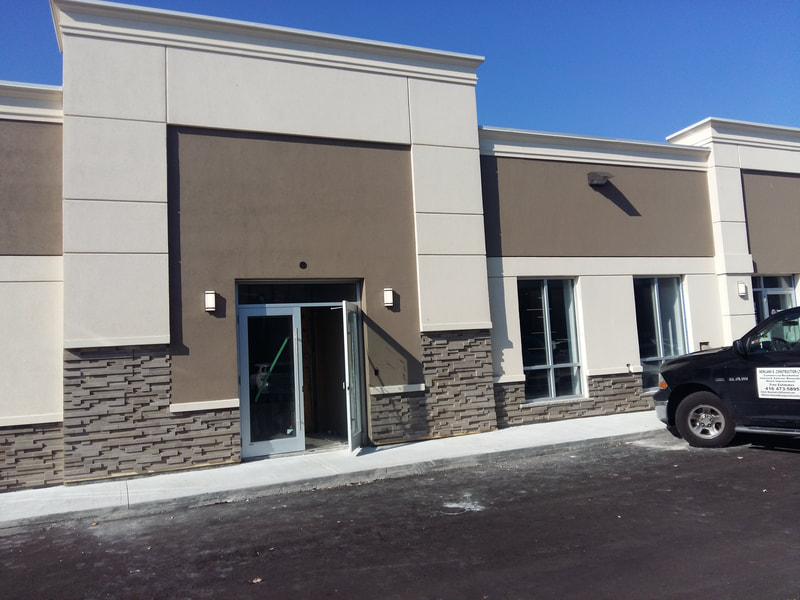
Stucco, EIFS and stone veneer on plazas and retail frontages, with cornices, bands and trim.
Working with architects, engineers, landlords and the tenant's own suppliers so each trade arrives at the right time.
How a commercial project runs
Most commercial work starts with drawings. If you already have a design from an architect or engineer, we price from those drawings and review them for anything that will cause problems on site. If you are earlier in the process, we can help you plan the scope and work with a designer to get drawings ready for permit.
Before work starts we confirm the landlord's rules: allowed work hours, how materials come in, insurance certificates and which systems the landlord's own trades must handle, such as fire alarm or sprinkler tie-ins. Missing one of these can stop a job for days, so we sort them out first.
On site, the order is demolition where needed, framing, rough mechanical and electrical, inspections, insulation and drywall, ceilings, then finishes and fixtures. We keep a clean, safe site and walk the space with you at key stages.
Permits
Commercial fit-outs almost always need a building permit, and many need drawings stamped by an architect or professional engineer. We work with your design team through the permit process, answer examiner comments on the construction side and book inspections as work progresses.
Who we work for
Property owners finishing new plaza units, landlords preparing space for a tenant, and business owners fitting out their own office or store. We take on commercial work across North York, Toronto and York Region, close enough to be on site when it matters.
Commercial Projects.
Fit-outs and exteriors we built.
Plaza Unit
Facade and entry
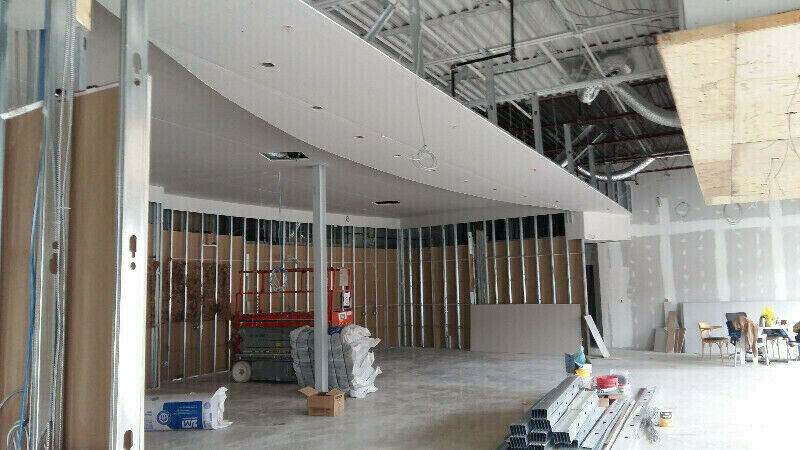
Commercial Fit-Out
Curved bulkhead and steel studs
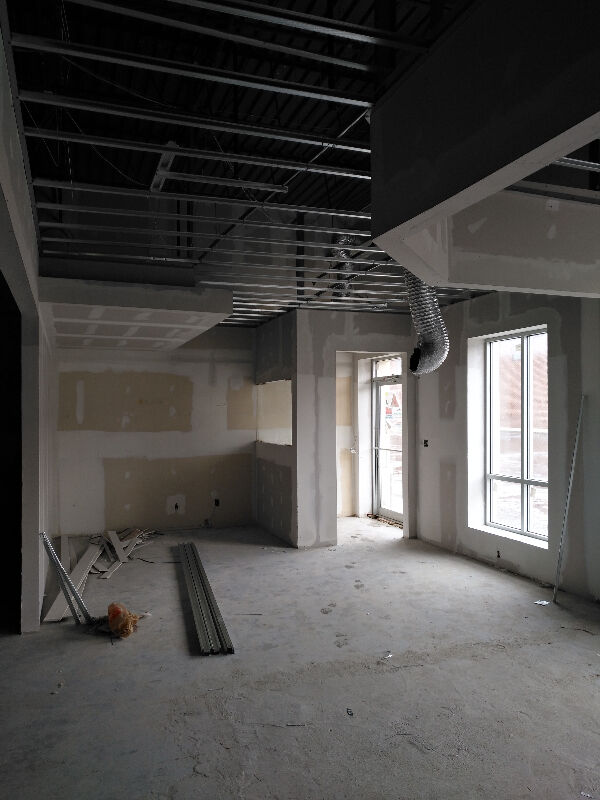
Unit Build-Out
Drywall and ductwork stage
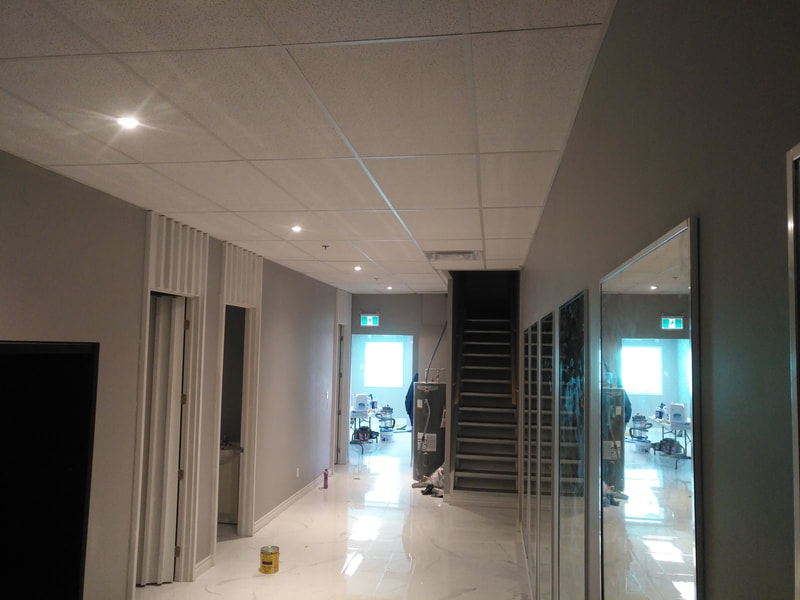
Office Corridor
Tile floor and drop ceiling
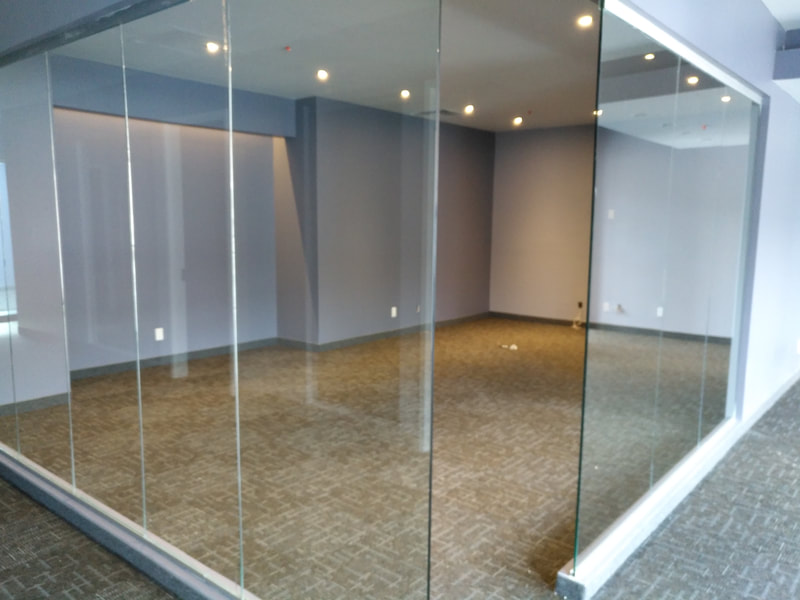
Glass Meeting Room
Frameless glass partitions
How we quote commercial projects
We do not publish prices. A commercial quote depends on the drawings, the size and condition of the base-building shell, ceiling heights and access, landlord requirements and work hours, mechanical and electrical scope, and the finish level. Send us the drawings or call to walk the space, and we will give you a written quote.
Frequently Asked Questions.
Yes. Most of our commercial jobs are built from architect or engineer drawings. We review them before pricing and flag anything that will cause issues on site.
Where the landlord or occupied building requires it, we plan noisy or disruptive work for permitted hours, including evenings or weekends.
Almost always. Changes to layout, washrooms, exits, mechanical systems or use of the space require a building permit, and many require stamped drawings.
Yes. We install stucco, EIFS and stone veneer on plazas and retail buildings, including cornices, bands and trim.
North York, Toronto, Scarborough, Etobicoke, Vaughan, Thornhill, Richmond Hill and Markham.
Book a Site Visit.
Call, email, or send the form. We reply within one business day and set a time to see the house.
Phone
(416) 473-5895Working Hours
Open every day: 7:00 AM to 7:00 PM
Based in North York
Serving North York, Toronto, Scarborough, Etobicoke, Vaughan, Thornhill, Richmond Hill and Markham.
Languages
English and Turkish